

Water Views - Golf Course - Primary on Main

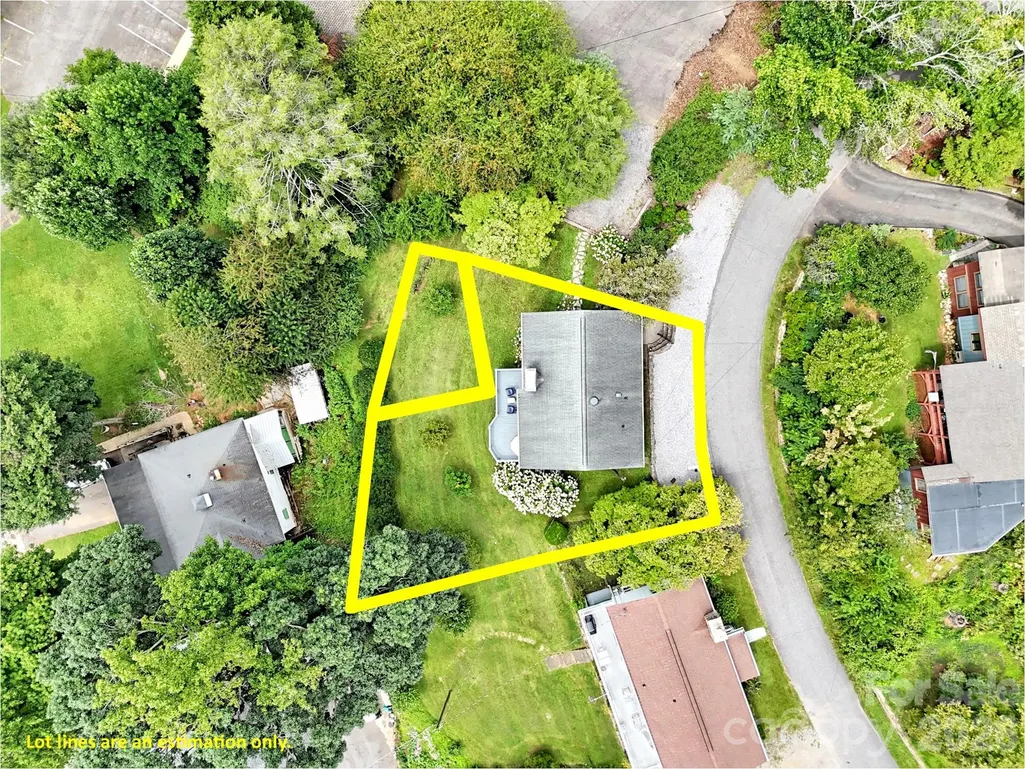
Address
87 Glenview Road, Lake Junaluska, NC
Price
$ 565,000
Property Attributes
- ID#4411765
- TypeSingle Family
- Listing Status Active
- CountyHAYWOOD
- CityLake Junaluska
- AreaHaywood County
- NeighborhoodLake Junaluska Assembly
- Zip28745
- StyleCabin,Cottage
- Year Built1961
- Price$ 565,000
- Bedrooms4
- Full Bathrooms2
- Half Bathrooms0
- Sqr Footage1507
- Lot Size0.14 Acres
Data Source:
Canopy MLS
Property Description
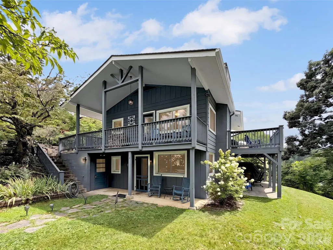
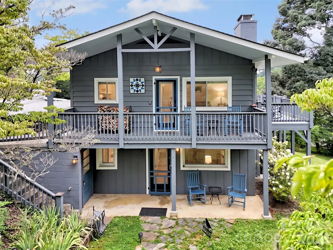
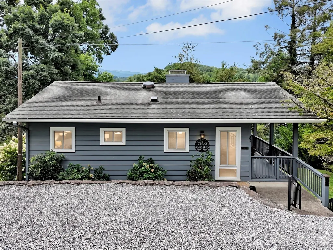
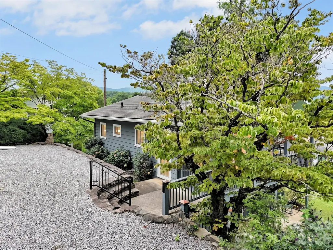
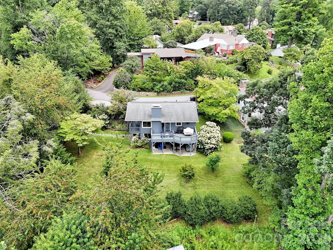
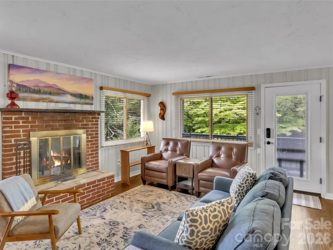
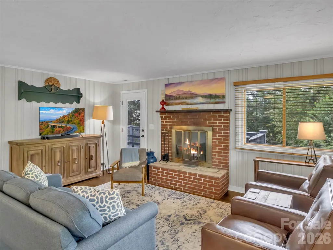
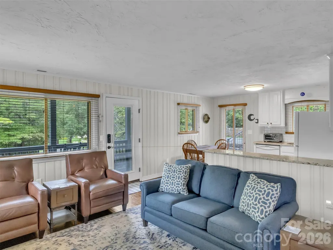
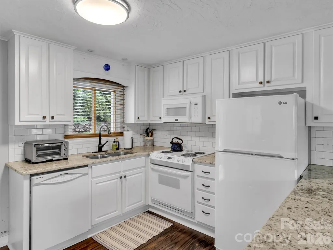
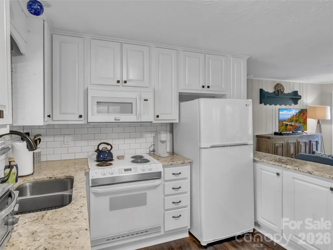
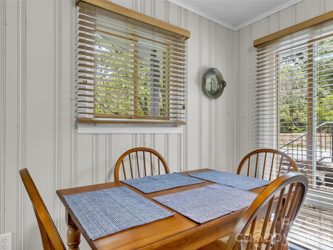
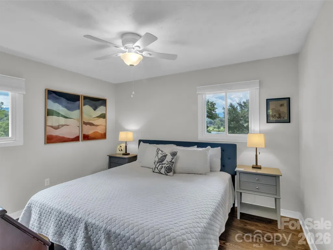
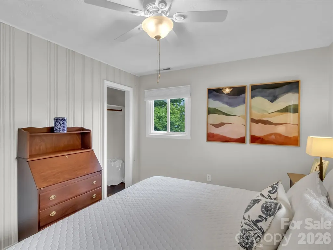
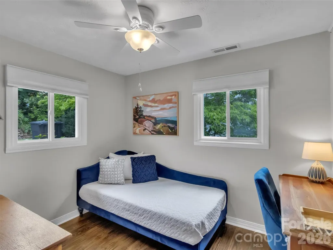
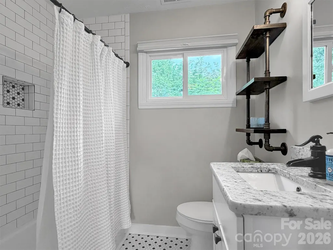
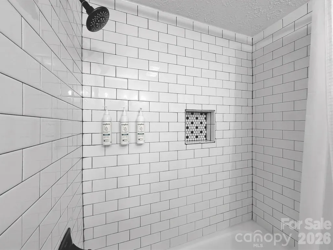
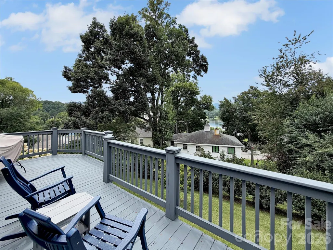
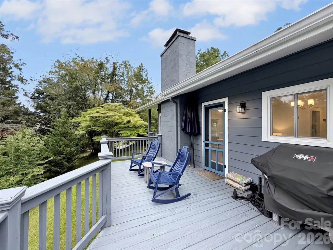
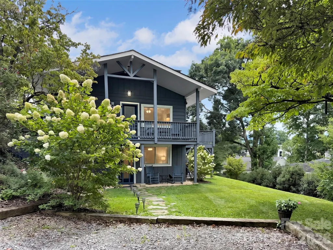
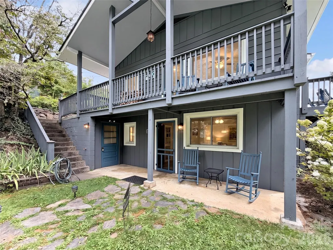
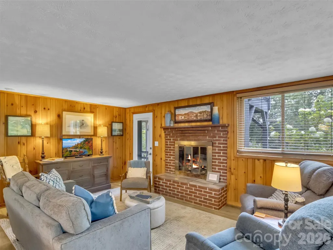
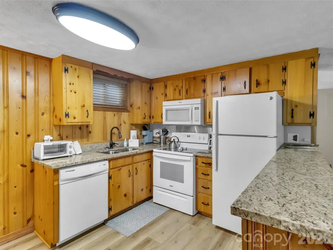
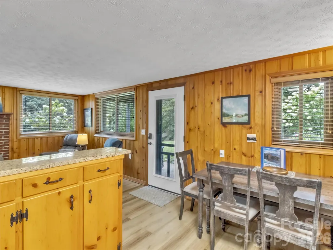
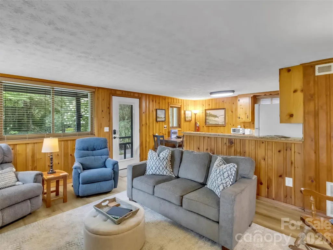
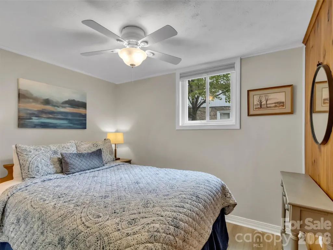
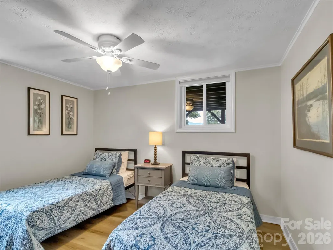
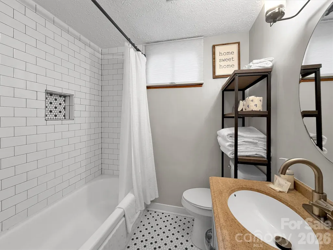
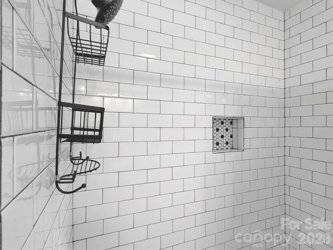
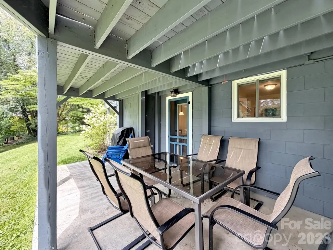
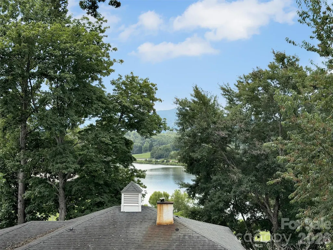
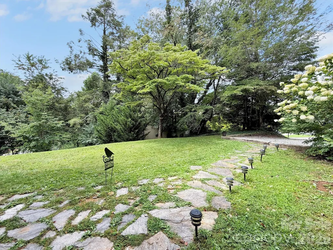
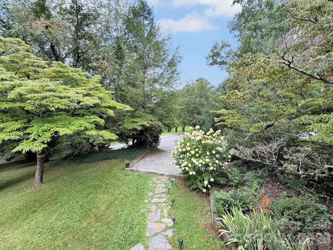
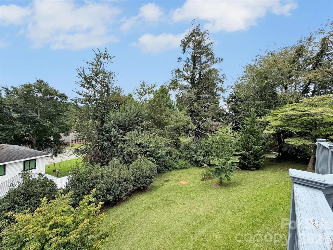
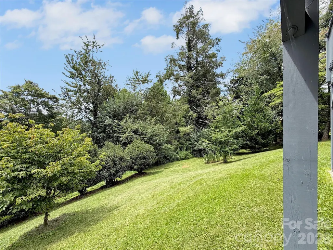
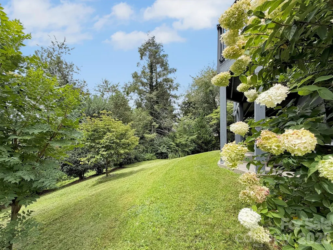
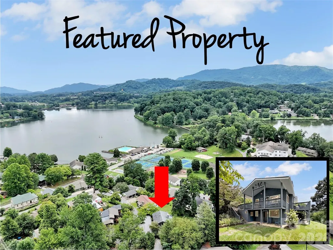
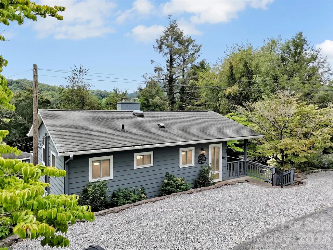
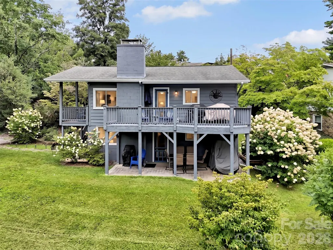
TWO SEPARATE UNITS-ONE INCREDIBLE OPPORTUNITY! Whether you're looking for an investment property, mountain retreat, or a combination of personal enjoyment and rental income, this beautifully updated Lake Junaluska property checks every box! Each level offers 2 bedrooms, 1 full bath, an inviting living area with a wood-burning fireplace, beautiful flooring, and an updated kitchen featuring granite countertops. Updated baths add to the home's move-in-ready appeal. Sold completely furnished, this turnkey property is ready for immediate enjoyment. The lower level has an established vacation rental history, while the upper level has been reserved exclusively for owner use, presenting excellent potential to generate income from both units. Live in one, rent the other—or maximize your investment by renting both. Enjoy peek-a-boo Lakeviews from the upper deck or lower patio, especially in the Winter. Perched just one street above Lake Junaluska, across from the community pool and pickleball courts, with the lake, walking trails, golf, tennis, playgrounds, and other recreational amenities only moments away, this rare duplex style property offers exceptional flexibility in one of Western North Carolina’s most sought after destinations. Subject to Lake Junaluska Rules and Regulations.
| Elementary School | Middle School | High School |
|---|---|---|
| Junaluska Elementary School | Waynesville Middle School | Tuscola High School |
| Price History | |
|---|---|
| 8/6/2026 | Listed $565,000 |
General Features
| Living Area | 1507 |
|---|---|
| Sewer | Public Sewer |
| Heating | Central,Electric |
| Cooling | Central Air,Electric |
| Utilities | Cable Available,Cable Connected,Electricity Connected |
| Roof | Architectural Shingle |
| Appliances | Dishwasher,Dryer,Electric Range,Electric Water Heater,Microwave,Oven,Refrigerator with Ice Maker,Self Cleaning Oven,Washer,Washer/Dryer |
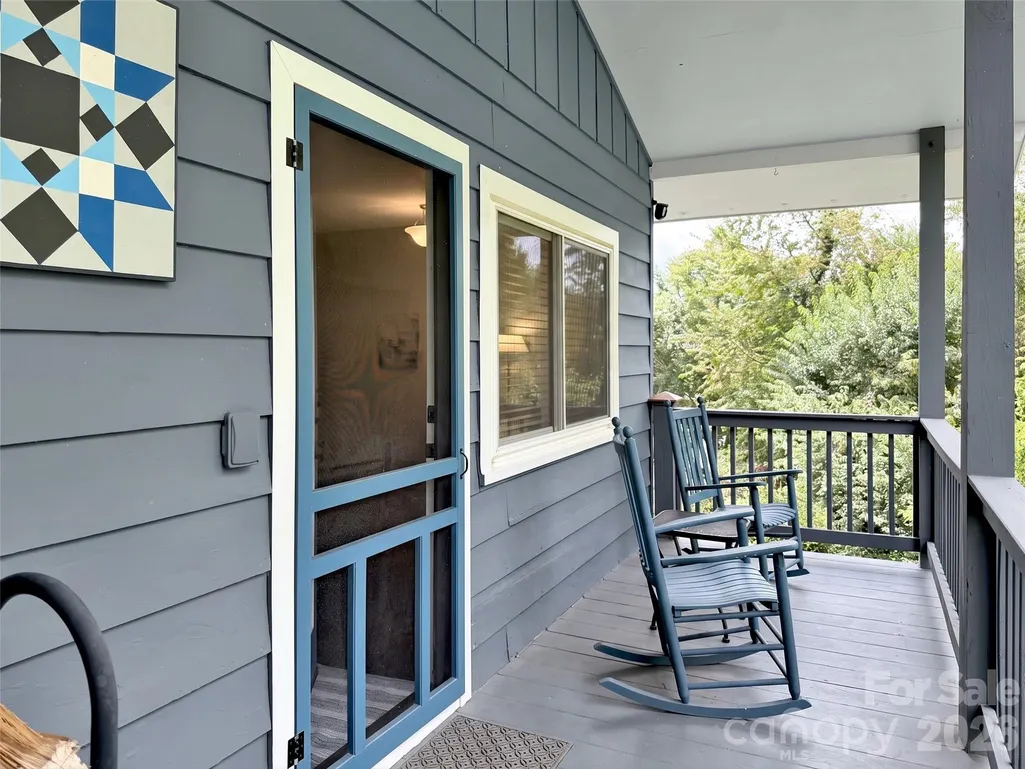
| Patio/Porch Features | Covered,Deck,Patio,Rear Porch |
| Architectural Style | Cabin,Cottage |
| Construction Materials | Wood |
| Year Built | 1961 |
| View | Long Range,Mountain(s),Water,Winter |
| Levels | Two |
| Property Subtype | Single Family Residence |
| Parcel Number | 8617-60-4214 |
| Waterfront Features | Boat Ramp – Community,Boat Slip – Community,Paddlesport Launch Site - Community,Pier - Community |
| Community Features | Fitness Center,Game Court,Golf,Lake Access,Outdoor Pool,Pickleball,Picnic Area,Playground,Recreation Area,Sidewalks,Street Lights,Tennis Court(s),Walking Trails |
| Additional Parcels Description | 8617-60-3271 |
| County | Haywood |
| New Construction | No |
| Property Type | Residential |
| HOA | No |
| Subdivision Name | Lake Junaluska Assembly |
| Garage Y/N | Yes |
| Full Baths | 2 |
| Directions | Hwy 19 to red light at main entrance to Lake Junaluska (North Lakeshore Dr). Follow North Lakeshore around to Littleton Rd on left; follow to top of hill; left on Glenview to house on the left. Sign. |
| High School | Tuscola |
| City | Lake Junaluska |
| Body of Water | Lake Junaluska |
| Senior Community Y/N | No |
| Lot Size Units | Acres |
| Carport Y/N | No |
| Elementary School | Junaluska |
| Middle/Junior High School | Waynesville |
| Additional Parcels Y/N | Yes |
| Standard Status | Active |
| CAR_HOASubjectTo | None |
| Construction Type | Site Built |
| Restrictions | Architectural Review,Deed,Manufactured Home Not Allowed,Modular Allowed,Short Term Rental Allowed |
| Tax Assessed Value | 204200 |
| Listing Terms | Cash,Conventional,Exchange |
Interior Features
| Basement | Apartment,Daylight,Finished,Full,Walk-Out Access,Walk-Up Access |
|---|---|
| Fireplace Features | Great Room,Wood Burning |
| Basement (Y/N) | Yes |
| Fireplace Y/N | Yes |
| Above Grade Finished Area | 784 |
| Laundry Features | In Hall,Main Level,Washer Hookup |
| Total Bedrooms | 4 |
| Below Grade Finished Area | 723 |
| Total Baths | 2 |
| SqFt Main | 784 |
| Bedroom | 2 |
Exterior Features
| Parking Features | Parking Space(s) |
|---|---|
| Lot Features | Rolling Slope,Views |
| Water Source | City |
| Lot Size Area | 0.14 |
| Foundation Details | Basement,Other - See Remarks |
| Road Surface Type | Gravel,Paved |
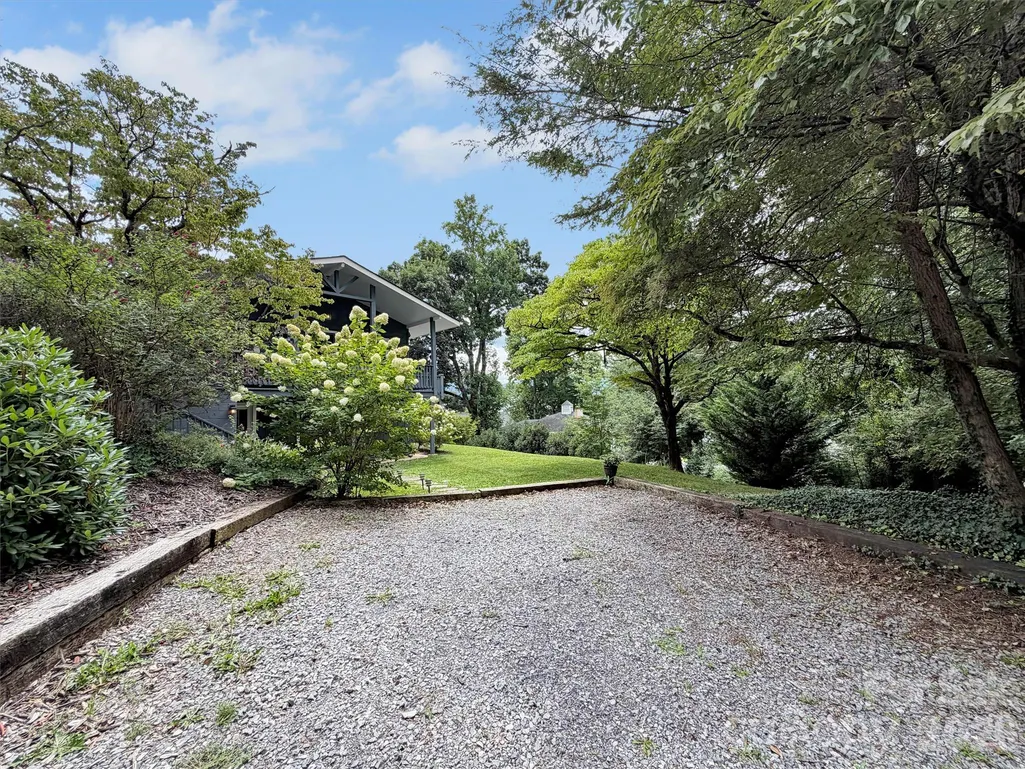
| Other Parking | Parking for upper on Glenview. Separate parking area for lower level. |
| Road Responsibility | Private Maintained Road |
| Main Level Garage YN | Yes |
Amenities
- Foreclosure
- Views
- Short Sale
- New Construction
- Adult 55+
- Lease To Own
- No HOA Fees
- Furnished
- Primary On Main
- Air Conditioning
- Seller Finance
- Green
- Fixer Upper
- Horse
- Golf
- Fireplace
- Deck
- Garage
- Basement
- Pool
Property vs Single Family Average in 28745
Price
Year Built
Visits

