

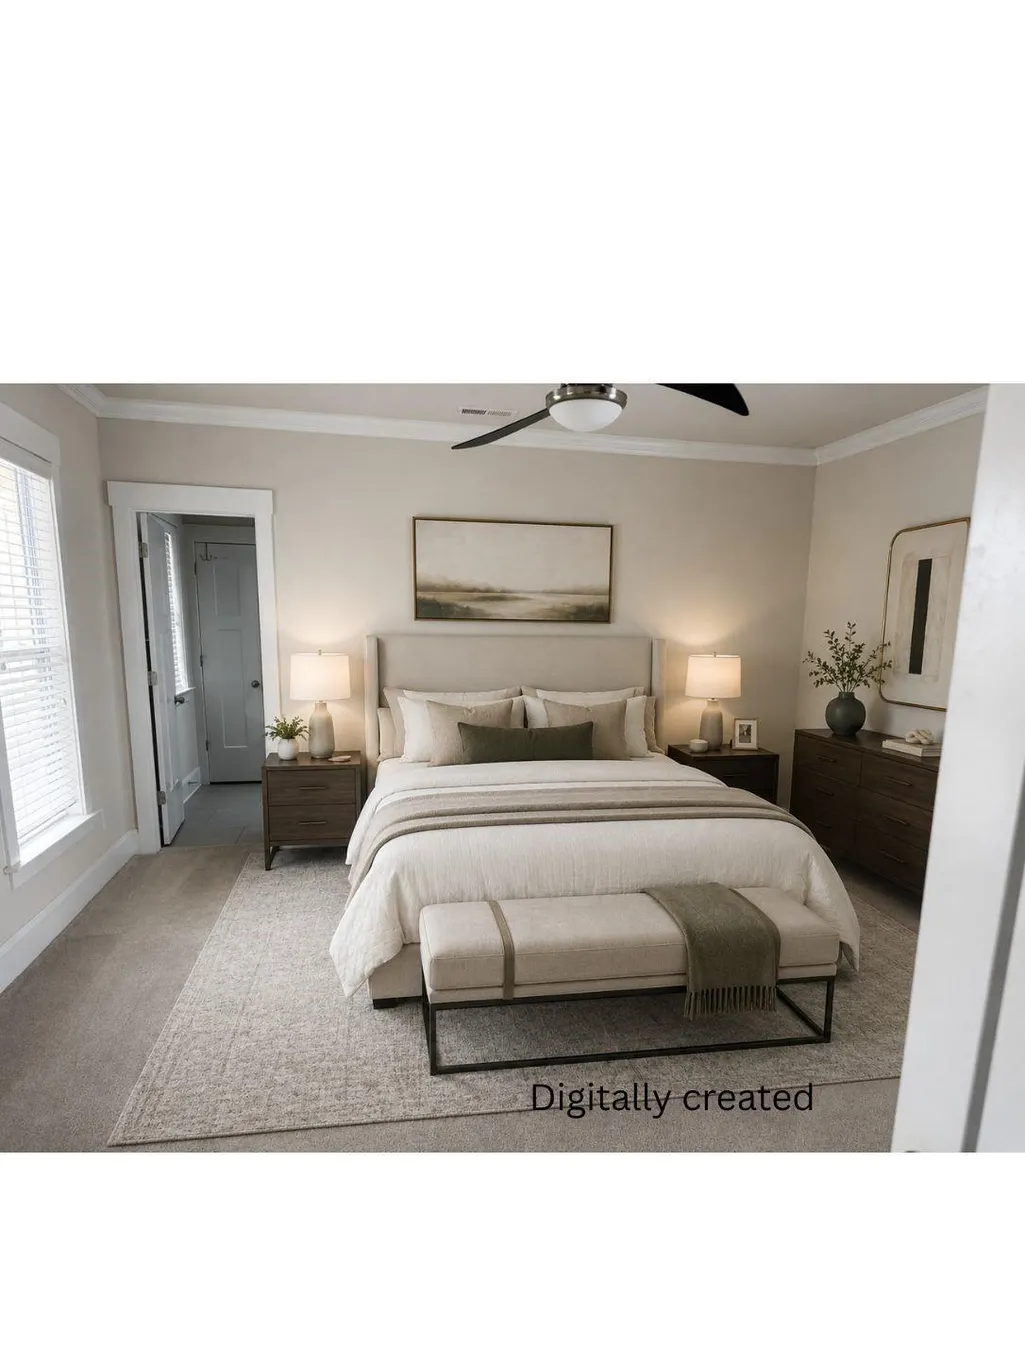
Views - Primary on Main
Address
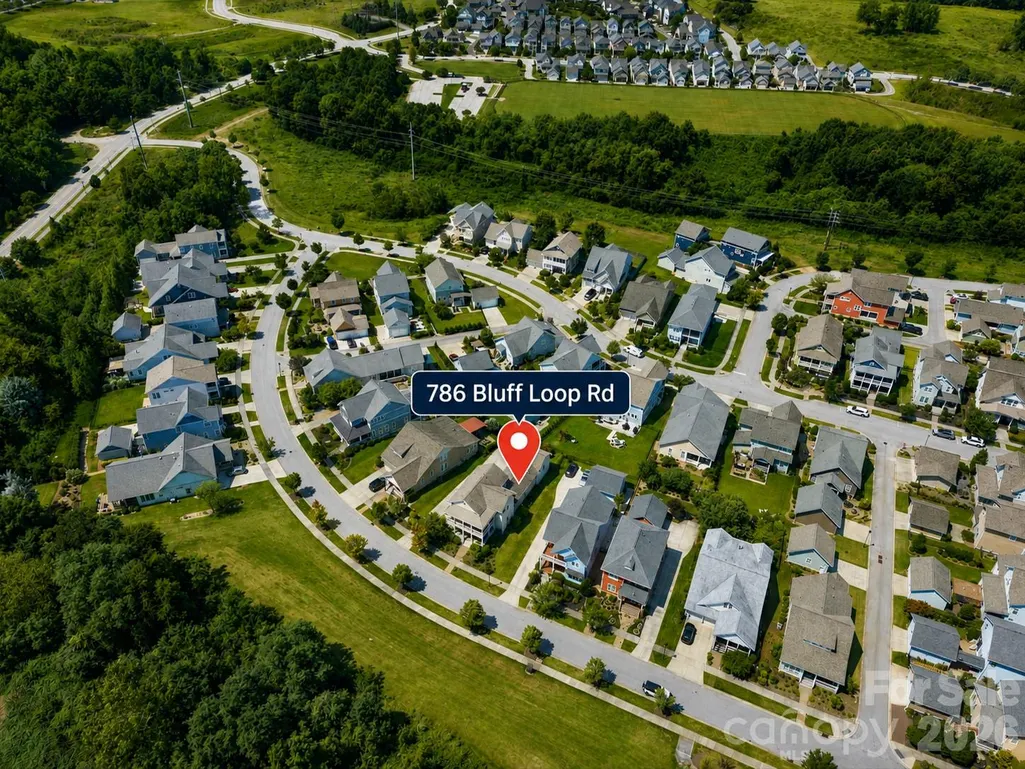
786 Bluff Loop Road, Rock Hill, SC
Price
$ 625,000
Property Attributes
- ID#4341906
- TypeSingle Family
- Listing Status Active
- CountyYORK
- CityRock Hill
- AreaYork County
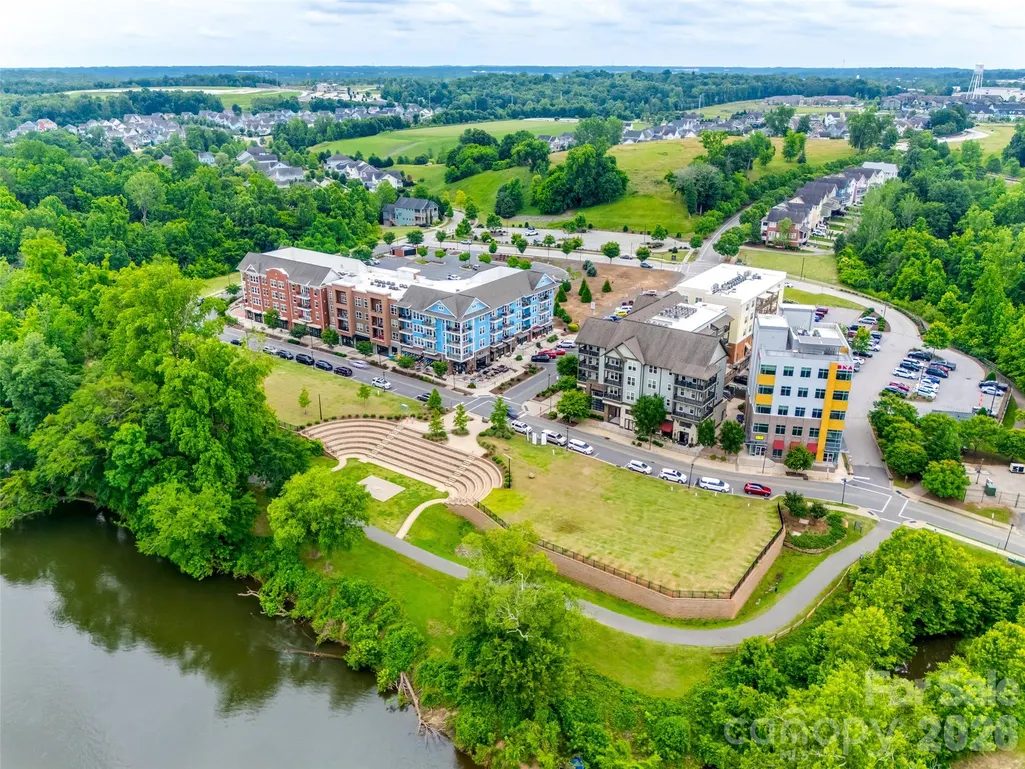
- NeighborhoodRiverwalk
- Zip29730
- Style
- Year Built2016
- Price$ 625,000
- Bedrooms4
- Full Bathrooms3
- Half Bathrooms1
- Sqr Footage2857
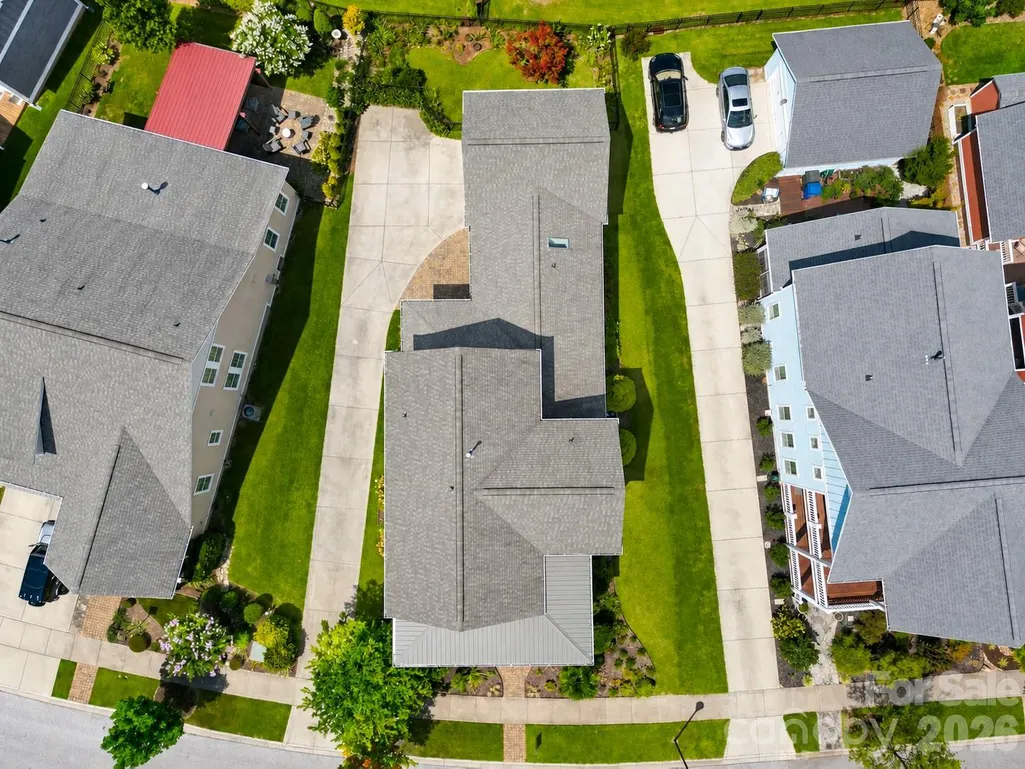
- Lot Size0.19 Acres
Data Source:
Canopy MLS
Property Description
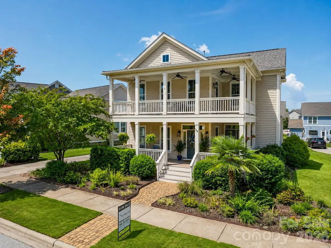
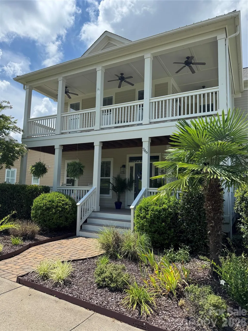
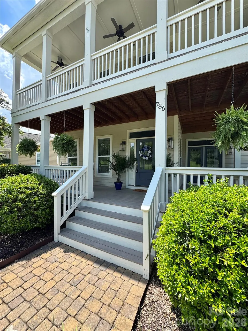
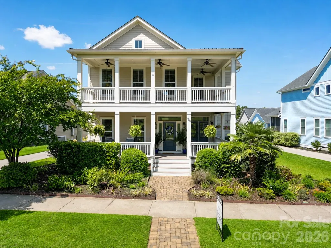
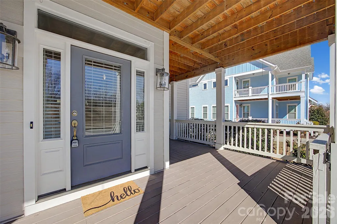
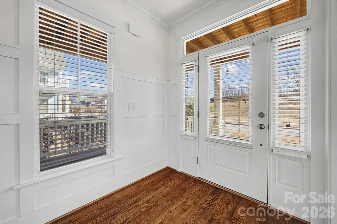
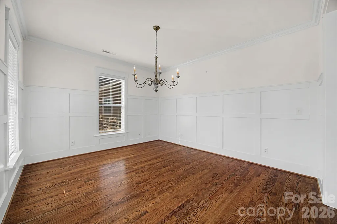
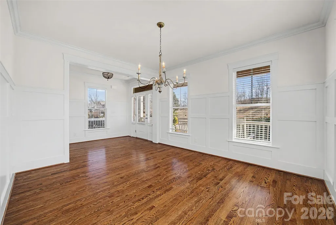
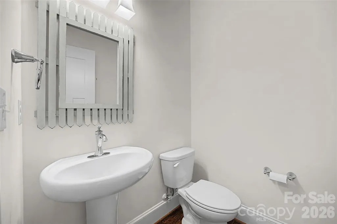
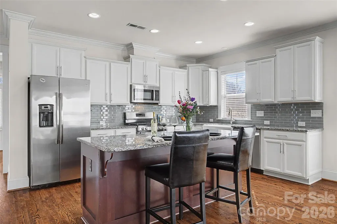
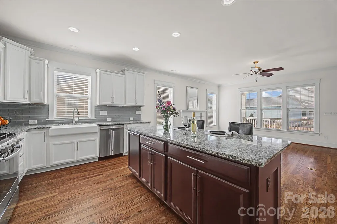
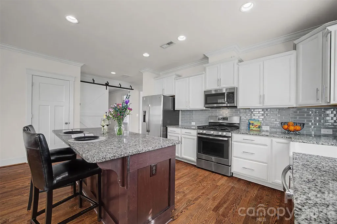
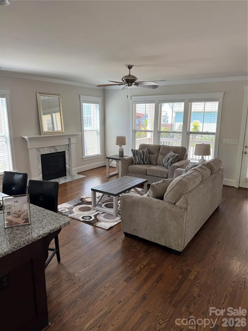
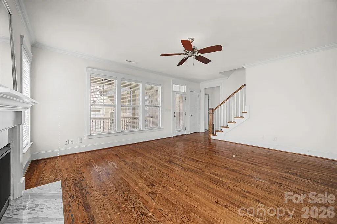
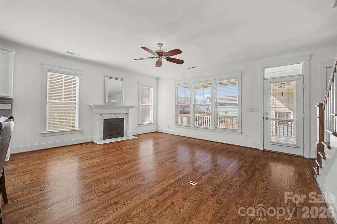
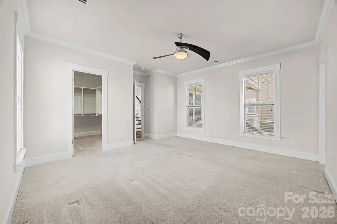
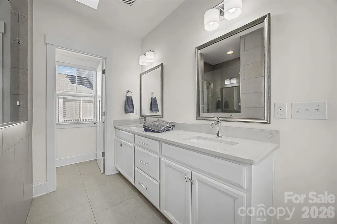
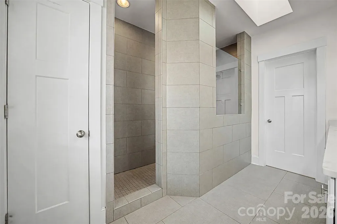
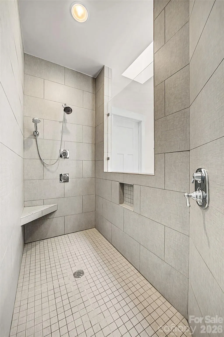
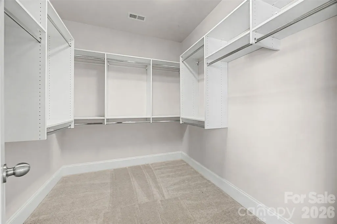
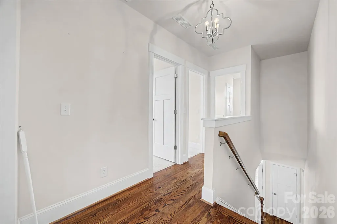
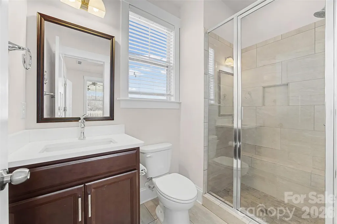
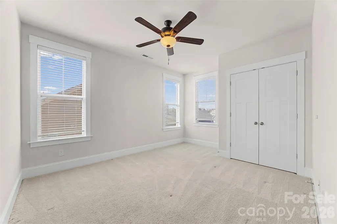
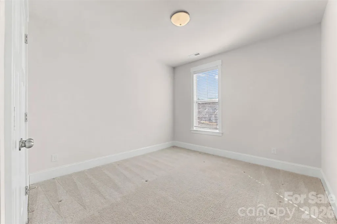
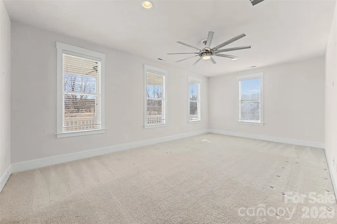
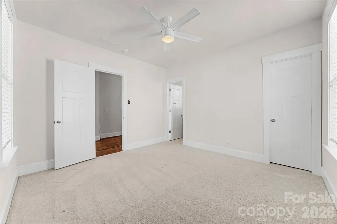
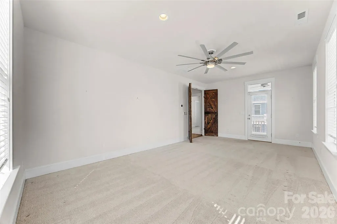
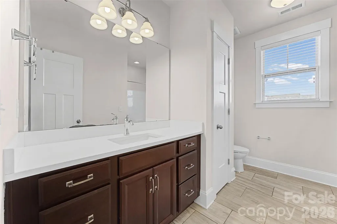
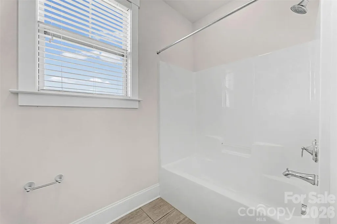
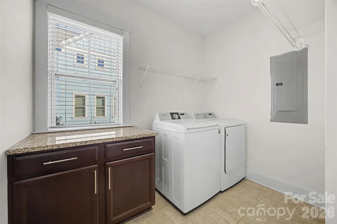
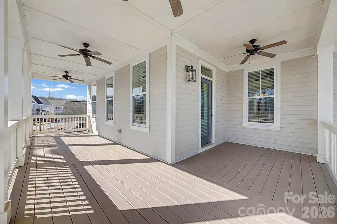
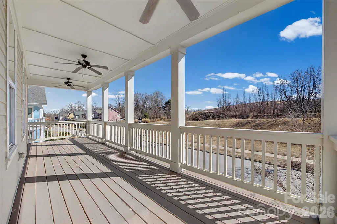
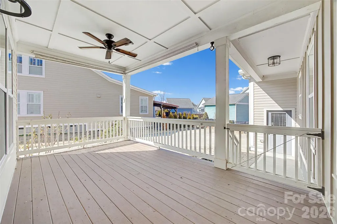
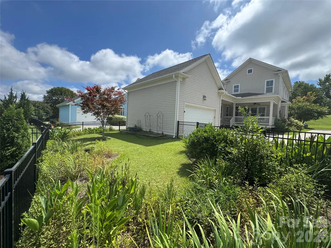
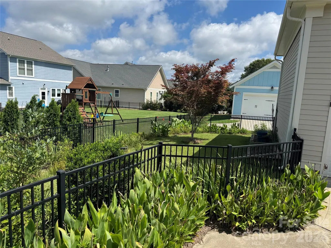
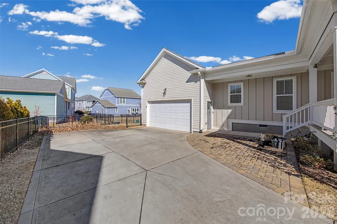
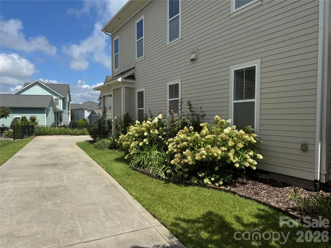
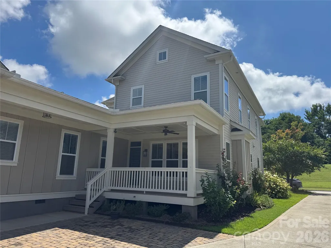
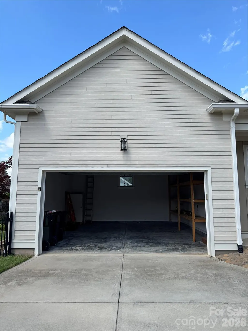
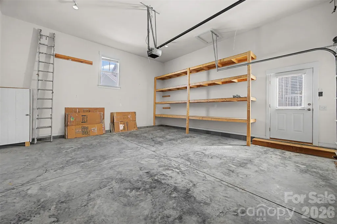
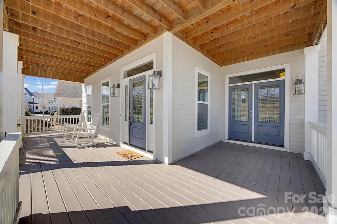
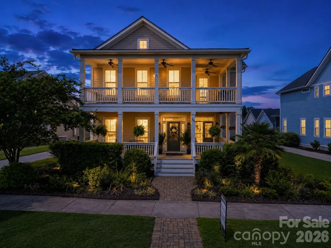
Welcome to this Charleston open floor plan designed by Evans Coghill Homes. Replaced AC - 5/2/2023. Seller is offering up to $10,000 in concessions AND our preferred lender is offering 1% of the loan amount in closing cost credits! You will immediately see the attention to detail and craftsmanship. Hardwood floors throughout the main floor living area. Wainscoting accents the large dining room and a barn door opens to a main floor study. The kitchen, with granite countertops and a large island for entertaining, opens onto the living room with a gas log fireplace. Large windows throughout brighten the home. Window treatments include both plantation shutters and blinds. Covered back porch. Spacious primary bedroom on the main floor with walk in closet, large primary bath and ceramic tile shower. Breezeway to a 2 car garage with a wall of custom built shelving. Grilling area is piped for natural gas. Upstairs 3 bedrooms and 2 full baths. French doors open from the bonus room to the wrap around, covered balcony where you can sit back, relax and take in the view of a vast green space. The back yard is level and fenced.
| Elementary School | Middle School | High School |
|---|---|---|
| Independence Elementary School | Sullivan Middle School | Rock Hill High School |
| Price History | |
|---|---|
| 2/3/2026 | Listed $650,000 |
| 5/13/2026 | 2$640,000 |
| 6/12/2026 | 2$629,000 |
| 7/29/2026 | 1$625,000 |
General Features
| Living Area | 2857 |
|---|---|
| Sewer | Public Sewer |
| Heating | Forced Air,Natural Gas |
| Cooling | Ceiling Fan(s),Central Air |
| Utilities | Cable Available,Electricity Connected,Natural Gas,Underground Power Lines,Wired Internet Available |
| Roof | Architectural Shingle |
| Appliances | Dishwasher,Disposal,Exhaust Fan,Gas Cooktop,Ice Maker,Microwave,Plumbed For Ice Maker,Refrigerator with Ice Maker,Washer/Dryer |
| HOA Fee | 1293 |
| Garage Spaces | 2 |
| Patio/Porch Features | Balcony,Covered,Front Porch,Porch,Rear Porch,Wrap Around |
| Construction Materials | Hardboard Siding |
| Pets Allowed | Yes |
| Year Built | 2016 |
| Levels | Two |
| Property Subtype | Single Family Residence |
| Parcel Number | 662-08-01-157 |
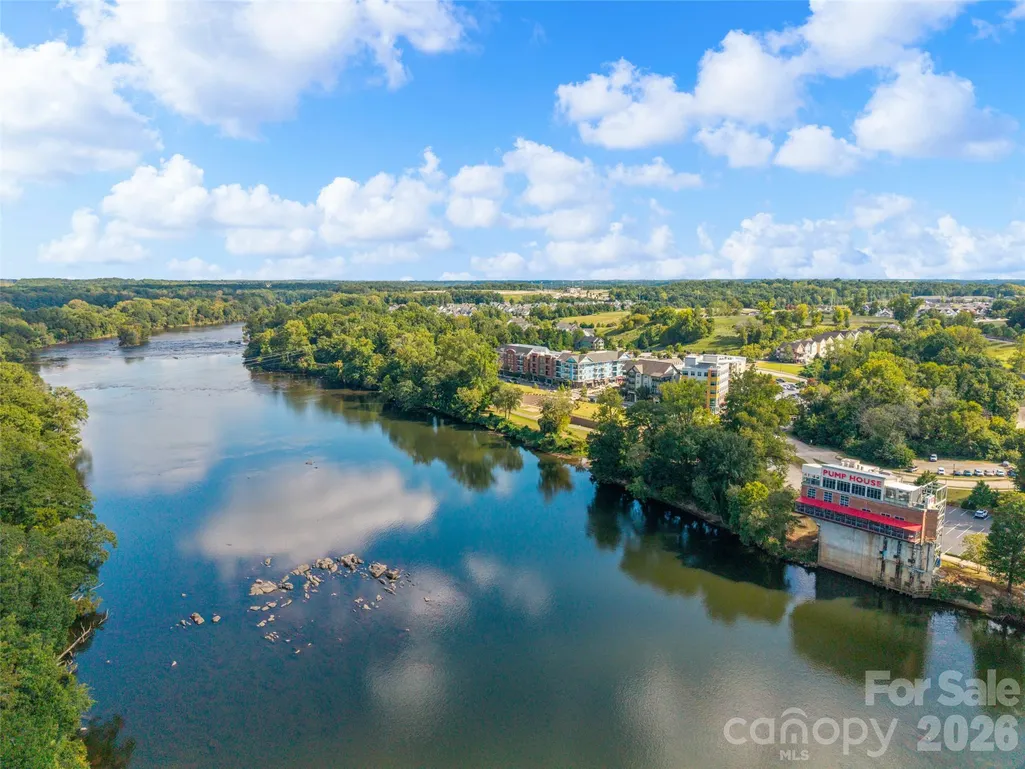
| Waterfront Features | Paddlesport Launch Site - Community |
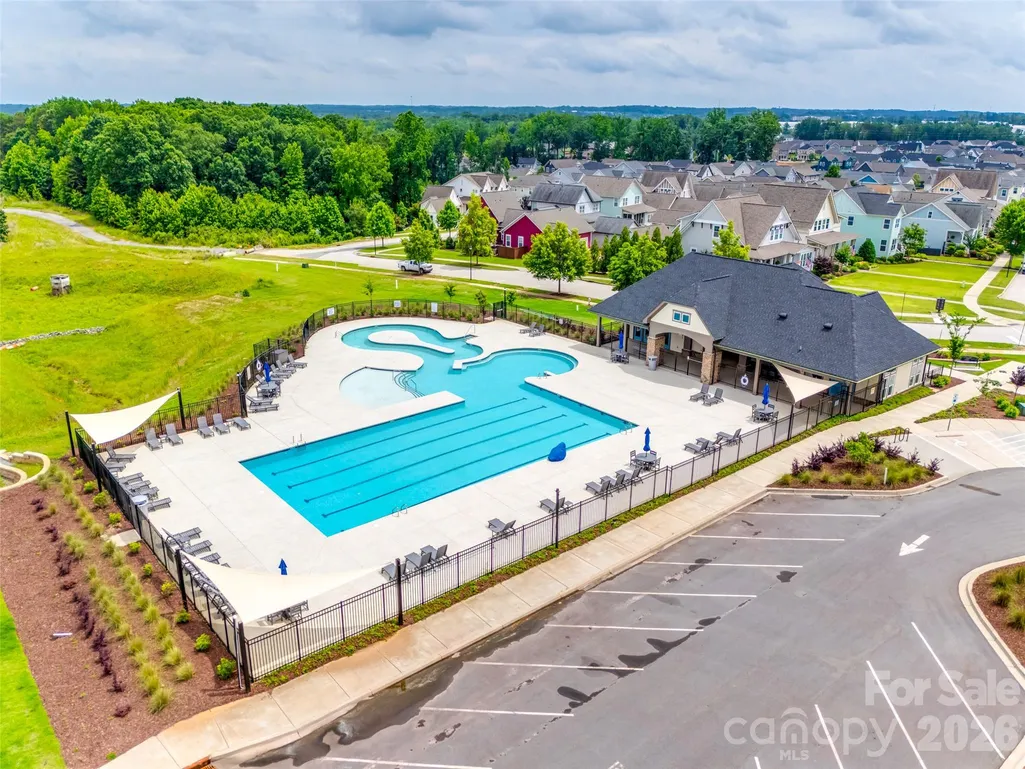
| Community Features | Clubhouse,Outdoor Pool,Recreation Area,Sidewalks,Walking Trails,Other |
| Assoc Fee Paid Per | Annually |
| County | York |
| New Construction | No |
| Property Type | Residential |
| HOA | Yes |
| Subdivision Name | Riverwalk |
| Garage Y/N | Yes |
| Full Baths | 3 |
| Directions | Lock box and key at the front door. Showing service - Go and Show. From I-77 south,take exit 82A,left on Cherry Rd,right on Riverwalk,left on Mill Ridge,home on the left. |
| High School | Rock Hill |
| City | Rock Hill |
| Body of Water | Catawba River |
| Association Name | Kuester Management |
| Senior Community Y/N | No |
| Lot Size Units | Acres |
| Carport Y/N | No |
| Elementary School | Independence |
| Middle/Junior High School | Sullivan |
| Additional Parcels Y/N | No |
| Builder Name | Evans Coghill |
| Standard Status | Active |
| CAR_HOASubjectTo | Required |
| Construction Type | Site Built |
| Restrictions | Architectural Review |
| Tax Assessed Value | 562200 |
| Listing Terms | Cash,Conventional,FHA,VA Loan |
Interior Features
| Interior Amenities | Attic Stairs Pulldown,Built-in Features,Entrance Foyer,Kitchen Island,Open Floorplan,Pantry |
|---|---|
| Flooring | Wood |
| Fireplace Features | Gas |
| Basement (Y/N) | No |
| Fireplace Y/N | Yes |
| Above Grade Finished Area | 2857 |
| Half Baths | 1 |
| Laundry Features | Main Level |
| Total Bedrooms | 4 |
| Total Baths | 4 |
| SqFt Main | 1721 |
| SqFt Upper | 1136 |
| Bedroom | 1 |
Exterior Features
| Fencing | Fenced |
|---|---|
| Parking Features | Driveway,Attached Garage,Garage Faces Side |
| Lot Features | Level |
| Water Source | City |
| Lot Size Area | 0.19 |
| Foundation Details | Crawl Space |
| Lot Dimensions | 79X131X48X131 |
| Road Surface Type | Concrete,Paved |
| Builder Model | Charleston |
| Road Responsibility | Publicly Maintained Road |
| Main Level Garage YN | Yes |
Amenities
- Foreclosure
- Views
- Short Sale
- New Construction
- Adult 55+
- Lease To Own
- No HOA Fees
- Furnished
- Primary On Main
- Air Conditioning
- Seller Finance
- Green
- Fixer Upper
- Horse
- Golf
- Fireplace
- Deck
- Garage
- Basement
- Pool
Property vs Single Family Average in 29730
Price
Year Built
Visits

